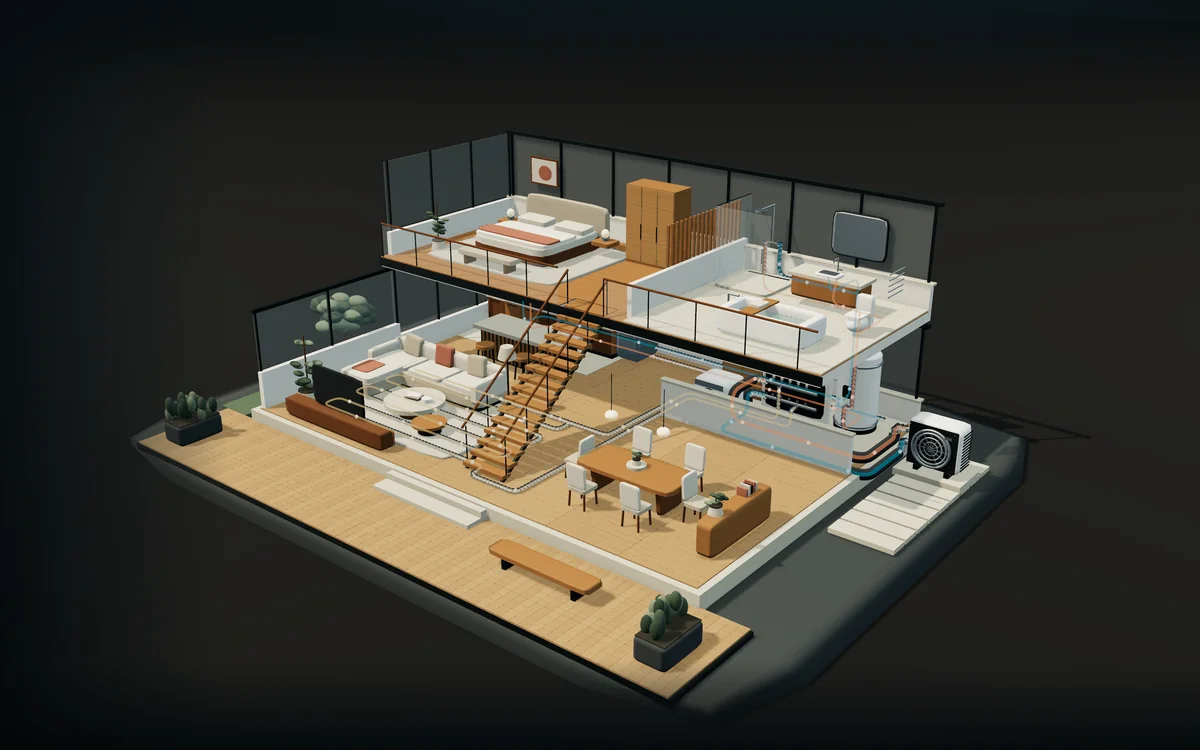
THE SYSTEM, REVEALED
Peel back the building.Follow the routes behind the rooms.
AN EXPLORABLE SYSTEM STUDY
An original architectural concept created to explore Ridgeline water, underfloor and heat-pump applications. Room layouts, pipe routes, fixtures and pipe diameters are illustrative. The moving highlights explain route continuity; they are not a hydraulic or heat-transfer simulation.
Use the current product documents and sizing tools for project decisions. The linked P1 and RidgeLock experiences retain their own product references and installation limitations.
Watch The Ridgeline House